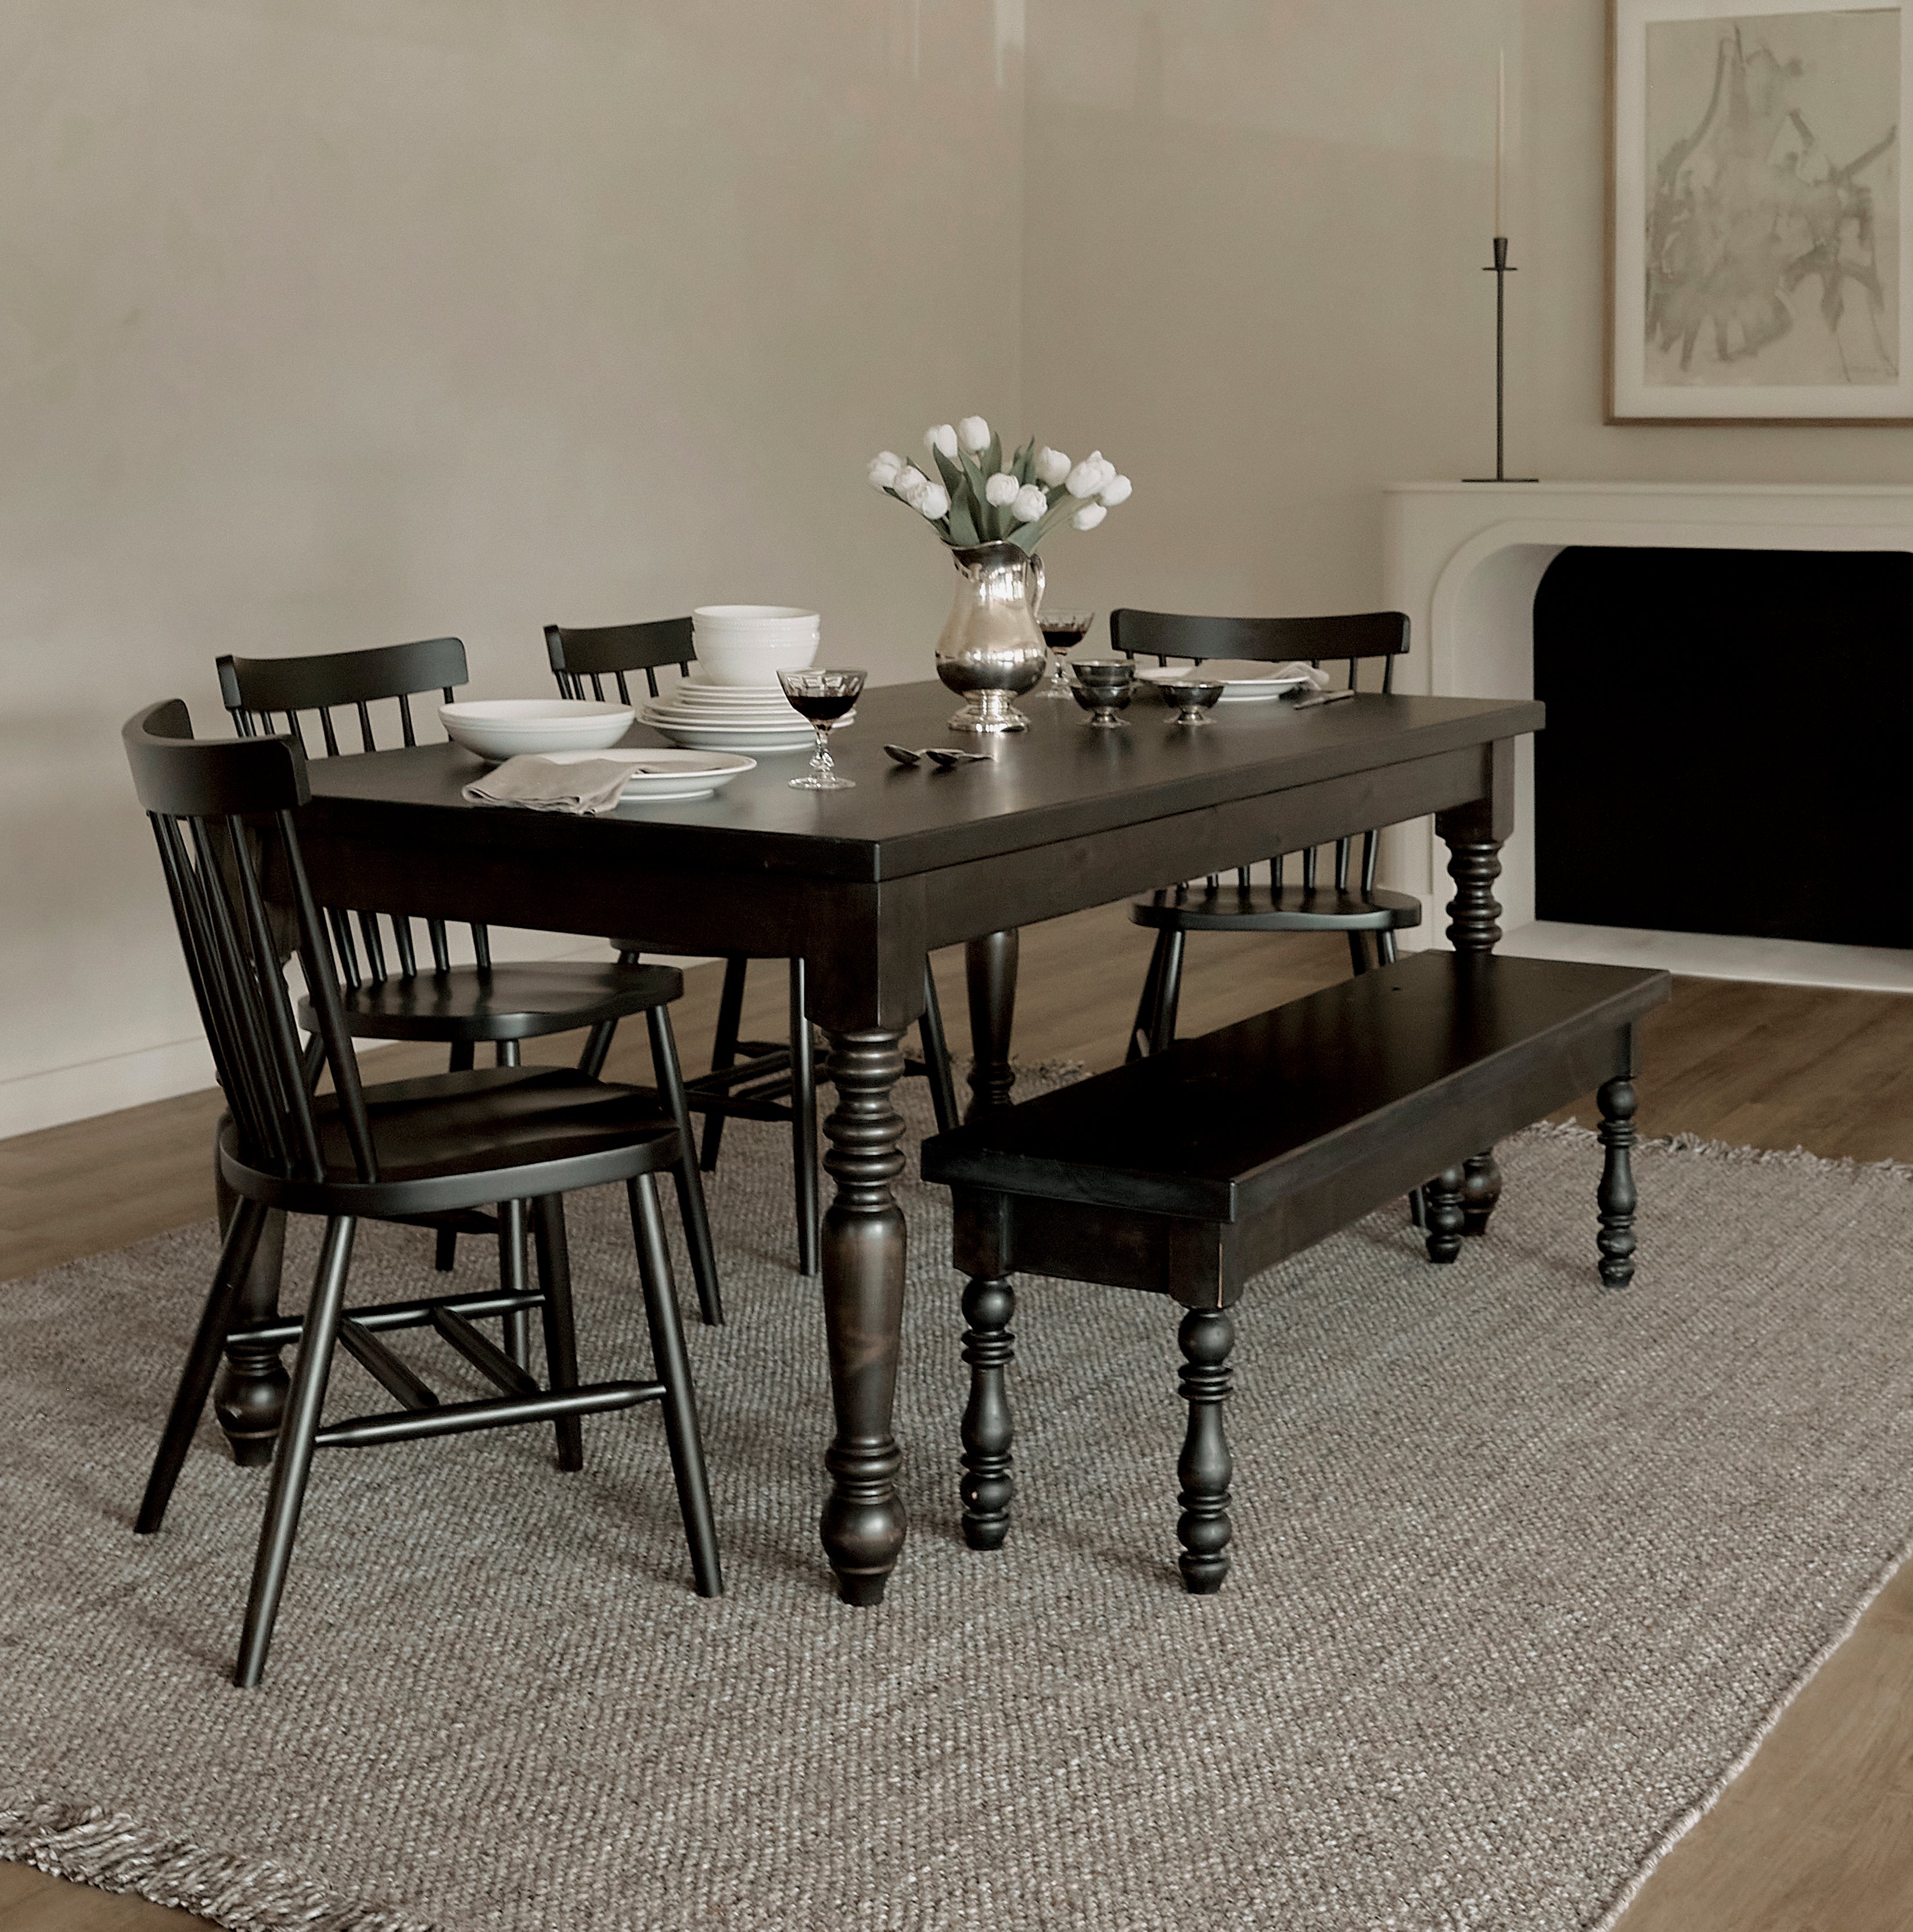
An open-concept home gives a dining table an unusually important role. It is not simply a piece within a dining room; it may be visible from the kitchen, living area, entry, or all three. It needs to define a place for meals without interrupting the flow of the home—and it needs to be ready when a quiet everyday space becomes a gathering space.
An extendable dining table can be a natural answer. It lets you keep the dining zone appropriately scaled for daily life, then create more surface and seating when family or friends are around. The right choice, however, begins with the space as a whole rather than a dimension on a product page.
Browse expandable dining tables as you plan both the everyday room and the fully open table you will use when the house is full.
Treat the Dining Area as Part of a Larger Room
In a separate dining room, four walls provide a natural boundary. In an open layout, the table helps establish the boundary itself. Its size, shape, base, and finish all influence whether the dining area feels thoughtfully defined or simply placed in the middle of a larger space.
Identify the dining zone before choosing the table
Start by deciding where dining naturally belongs. It may sit near the kitchen for practical reasons, beside windows for light, or between the kitchen and living area as a gentle transition. Look at the main routes through the home: from the entry to the kitchen, from the kitchen to the sofa, and through any doors or halls that cross the open space.
The table needs a home within those paths, not in their way. Mark the likely dining zone on the floor and walk through it at the times when the home is most active. This will reveal more than a floor plan can: where bags are set down, where children pass through, where two people often move in opposite directions, and where a chair pulled back would create a bottleneck.
Let the table define, not divide
A dining table can give an open room helpful structure. It signals where meals happen and can create a visual pause between kitchen work and living-room rest. But it should not feel like a barrier that cuts the home in two.
Look for a scale that feels present without becoming dominant. The right table will hold the dining area together while allowing the surrounding spaces to remain easy to see, reach, and use.
Choose the Closed Size for Everyday Flow
The table will usually spend more time closed than open. That is the form that should feel entirely at ease in the room.
Map the daily footprint with chairs included
Use painter’s tape, cardboard, or a sheet to outline the table’s closed dimensions. Then account for chairs in their tucked-in and pulled-out positions. Walk the routes that pass the dining area, open nearby cabinets and doors, and sit at each intended place.
In an open-concept home, it is especially important to test sightlines as well as circulation. Stand at the kitchen island, the main sofa, and the entry. Does the table feel proportionate? Does it leave the room visually calm? Can you see through the space without the dining area feeling crowded?
Avoid sizing the room for its rarest occasion
If the table’s largest form is left in place every day, an extension may not be doing its most useful work. Choose a closed size that allows the household to move easily and live naturally. Then make sure its expanded form can be used comfortably when the occasion calls for it.
This is particularly valuable in an open plan because the dining table shares its visual and physical territory with everything around it. A flexible footprint allows the home to feel generous on ordinary days without limiting the ability to host.
Test the Expanded Table as a Whole-Home Event
When the leaf is in, the effect reaches beyond the dining zone. An extended table can change the path from kitchen to living room, the clearance at an island, and the visual balance of the entire connected space.
Mark the open configuration at full scale
Outline the expanded dimensions and add every chair you expect to use. Then retrace the home’s normal routes. Can someone carry a dish from the kitchen to the table? Can guests reach the living area or a restroom without navigating a tight corridor? Can people stand from their chairs without stopping the room’s main flow?
The open layout does not have to feel empty during a dinner party. A fuller room is part of gathering. The standard is simply that it remains gracious and functional, rather than feeling like furniture has overwhelmed the architecture.
Plan the extra chairs before guests arrive
In an open home, spare chairs are often more visible than they would be in a separate dining room. Decide where they live when the table is closed. They may be useful elsewhere in the home, tucked beside a wall, or brought in only for larger meals. The right plan is one that feels intentional rather than improvised.
Also consider the chair style in relation to the table base. Deep upholstered chairs, arms, and wider silhouettes may need more room. A pedestal can allow more flexible placement around some tables, while a legged design may establish more defined seating zones. Review the individual design and chair dimensions together.
Choose a Shape That Supports the Architecture
There is no universal shape for an open-concept home. The best choice follows the scale and direction of the actual space.
Round or oval tables can soften shared spaces
A round table can create an inviting center in a dining zone that sits within a larger room. Its curved edge can make circulation feel gentler when people pass near it, and it can keep the dining area from becoming too linear or rigid.
When expanded to an oval, it gains length for guests while retaining a softer visual profile. This can work beautifully where the dining zone is near a passage or has a square-ish footprint. Test the expanded oval carefully, especially at its ends.
Rectangular tables can give a long layout direction
If the open room has a clear long axis—perhaps kitchen to living room or window wall to entry—a rectangular table can reinforce that direction. It can help the dining area feel grounded and deliberate, particularly when the space already has a natural linear rhythm.
The key is to leave enough clearance along the sides and at the ends when the table is extended. A rectangle that matches the room’s direction can be a strong choice; one that blocks the room’s main route can make an otherwise generous home feel narrow.
Make the Table Part of the Home’s Visual Conversation
Because the table is visible from more places, it should relate to the materials and mood already present in the home. This does not mean every wood tone must match. It means the table should feel like it belongs.
Look at the surrounding materials
Notice the floors, cabinetry, countertops, upholstery, lighting, and hardware. A solid wood table can bridge those elements by adding warmth and natural variation. Consider how the wood species and finish will read in the home’s light throughout the day—not only under showroom lighting or in a small online image.
A lighter finish may help a compact shared space feel airy; a deeper tone can provide a handsome anchor in a larger room. Either can be right. The useful question is whether the table gives the room the amount of visual weight it needs.
Keep the base in proportion
In an open plan, the base may be visible from many angles. A pedestal can create a sculptural central presence; a legged table can add an architectural, grounded quality. Choose the one that supports your seating needs first, then consider how it reads from the kitchen and living area.
Try standing in those spaces and imagining the table in both forms. A design that looks graceful when closed should still feel coherent when it expands for guests.
Build in Flexibility Without Making the Room Temporary
The aim is not to make the dining area disappear. It is to give it enough flexibility that the open home can support ordinary routines and larger gatherings with equal ease.
Use a rug or lighting to establish the zone
When appropriate, a rug or pendant light can help define the dining area without adding walls. These elements should be chosen with the table’s expanded footprint in mind. A rug that looks right under the closed table but leaves chair legs off the edge when guests arrive may be less useful than a slightly more generous choice.
Likewise, lighting should serve the table where it is most often used while still feeling centered when it expands. Exact placement depends on the room and fixture, so treat this as a planning conversation rather than a fixed formula.
Leave room for daily life around the edges
Open rooms collect activity. People pass through them, children play nearby, and kitchen work often spills toward the dining area. Leave enough clear floor around the table that the space can carry those moments without everyone having to navigate around furniture.
An extendable table is useful here because its expanded form can be reserved for the moments it is needed. When the gathering ends, the room can return to the easier rhythm that makes open-concept living so appealing.
Questions to Ask Before You Order
- Where does the dining zone begin and end within the larger room?
- Which paths must remain clear every day?
- Does the closed table feel right from the kitchen, living area, and entry?
- Can the fully expanded table work without blocking key routes?
- Where will extra chairs live when they are not in use?
- Does the shape follow the room’s proportions?
- Does the finish relate naturally to the home’s other materials?
- Have you verified the exact dimensions, base details, and leaf configuration of the table you are considering?
When these answers are clear, an open-concept dining area can feel both beautifully composed and genuinely ready for company. Browse expandable dining tables with your room plan nearby.
Next up, read What to Look for in a Solid Wood Extendable Dining Table.
Frequently Asked Questions
What size extendable dining table works in an open-concept home?
Choose a closed size that allows the connected rooms to function comfortably every day, then verify that the expanded size still preserves key paths and chair clearance. The best size depends on your exact room, furniture, and circulation routes.
Should a dining table match an open-concept kitchen?
It does not need to match exactly. It should relate to the overall material palette and visual mood of the home. Consider floors, cabinetry, countertops, upholstery, and light when selecting wood and finish.
Is a round or rectangular extendable table better in an open layout?
Either can work. A round or oval table can soften a compact or square dining zone; a rectangular table can give direction to a longer layout. Map both closed and expanded forms in your own space before choosing.
How do I keep an open dining area from feeling crowded when guests are over?
Plan the table’s fully open footprint with every chair included, then test the primary routes through the home. Decide where extra chairs will come from and confirm that doors, kitchens, and living areas remain usable during the gathering.
Editorial implementation notes — do not publish
- Primary internal link: the Expandable Dining Tables collection is linked in the opening.
- Related support links: Article 2 and Article 5 are linked in copy. Add Article 9 once its final Shopify path is confirmed and published.
- Product verification: Confirm current closed/open dimensions, base options, leaf details, wood species, finishes, and care guidance for any named design immediately before publishing.
- EEAT: Add a named James & James design, craft, or customer-experience reviewer plus publication/update dates in the CMS.
- CTA: Keep CTAs to browsing and comparison; do not make unverified pricing, inventory, lead-time, or delivery promises.