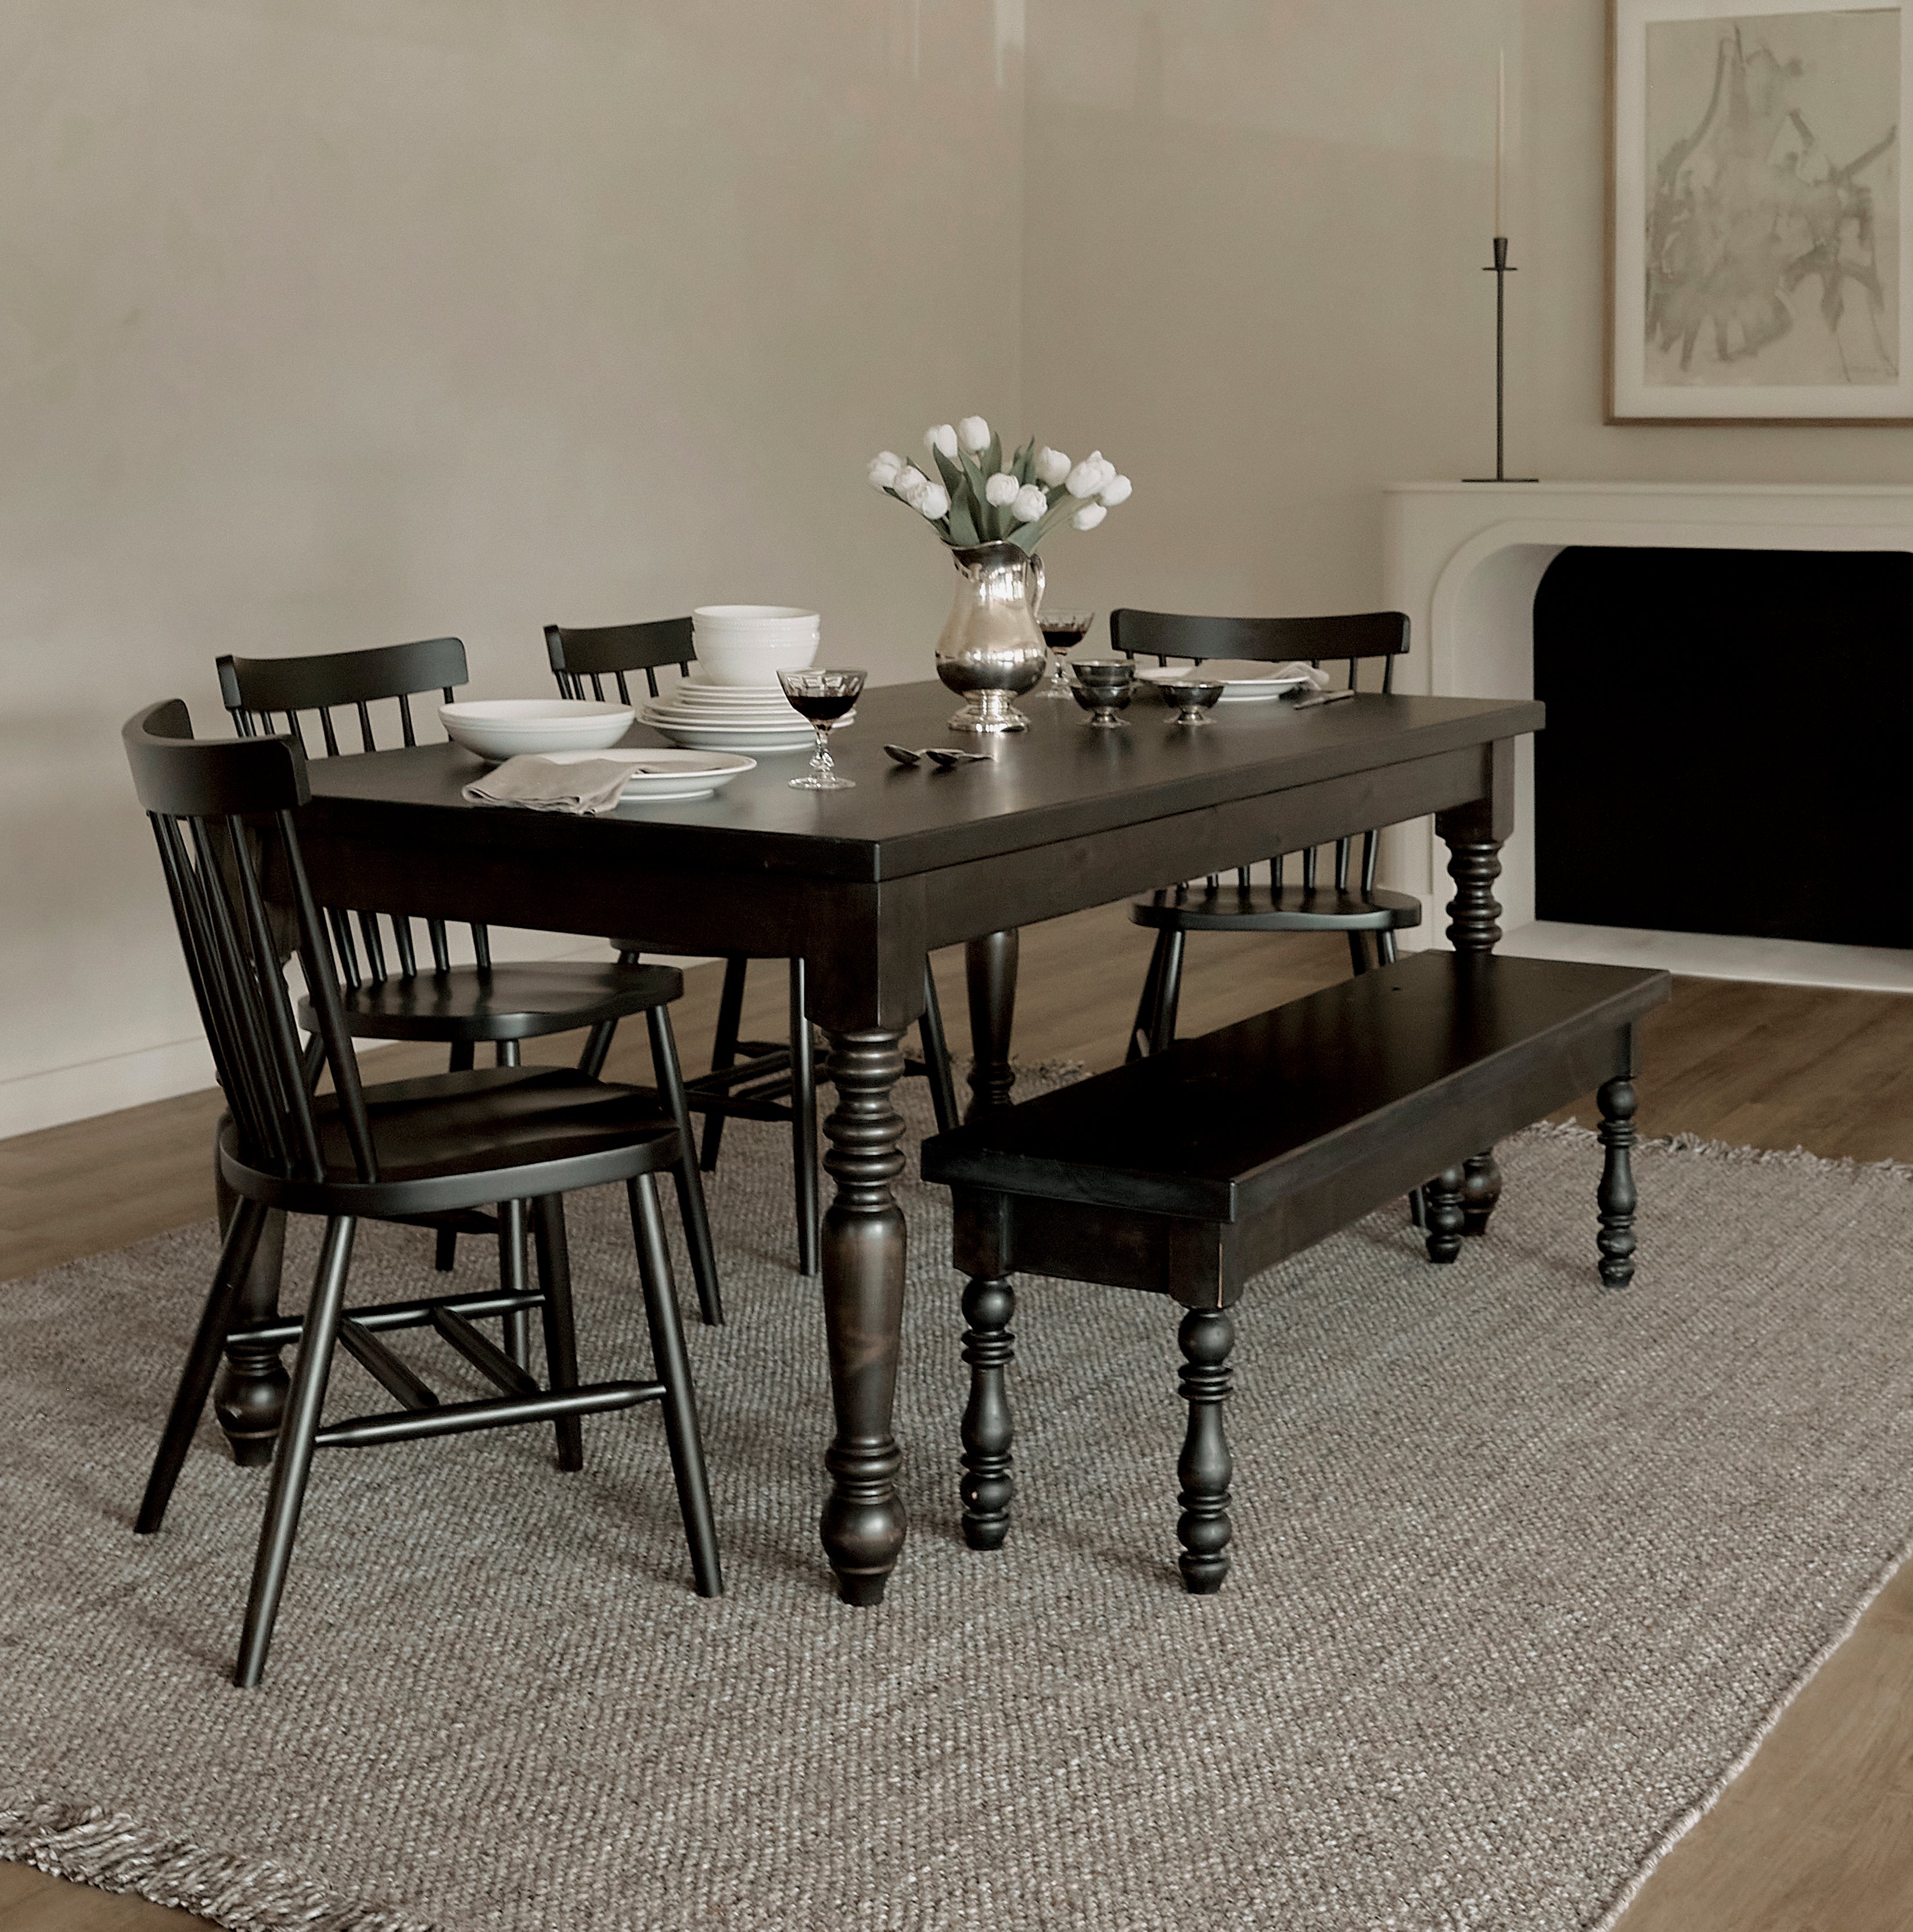
A dining chair can be beautifully made, comfortable, and exactly your style—and still be wrong for the table. It may sit too high, refuse to tuck beneath the top, land against a table leg, or make the dining room difficult to move through once everyone is seated.
The right chair-table pairing is measured in more than inches. It is measured in the way people slide into a meal, get up for another glass of water, and gather without the furniture asking for constant adjustment. A little planning before you order can make the completed dining room feel effortless for years.
Start by comparing the exact dining chair dimensions of the designs you are considering. Then use this guide to test the full arrangement in your home.
Start with the Table and Chair Specifications
Do not rely on a familiar category label or a product image for fit. Dining furniture varies in height, thickness, base placement, and proportions.
Gather the numbers that matter
For the table, note the overall length, width or diameter, height, top thickness, apron or underside clearance, and base placement. For the chair, note overall width, depth, height, seat height, and arm height if it has arms.
You do not need to become a furniture engineer. You simply need enough information to see how the pieces meet: where the seat falls beneath the top, whether arms can slide in, how much room the chair takes when someone is sitting in it, and where table supports affect seating.
Use the exact version you intend to buy
Customization, wood species, and upholstery can affect a product’s details. Confirm the current specifications for the particular table and chair rather than assuming that a related model or older product listing is identical.
For example, the Lynn Upholstered Dining Chair is currently listed at 21 inches wide, 24.5 inches deep, and 30 inches high, with an 18-inch seat height. That does not make it universally appropriate; it gives you a real footprint to compare with a table and room. Treat every product’s dimensions the same way.
Check Seat Height Against the Table
Seat height is one of the quiet foundations of a comfortable dining setup.
Look beyond the table’s overall height
The usable space is not simply the distance from floor to tabletop. The underside of the table, top thickness, apron, and any supports affect how easily someone can sit close to it. A chair that looks proportionate from the side may still feel cramped if its arms or seat meet the table too closely.
Review the table’s underside clearance and compare it with the chair’s seat and arm height. When possible, test a similar arrangement in person. If you are working online, measure a chair and table you already own to give the numbers real meaning in your mind.
Give the sitter room to move naturally
The goal is a chair that lets someone pull in close enough to eat comfortably without feeling wedged beneath the top. If knees meet the apron or arms catch under the table, the issue will show up at every meal—not only when guests visit.
If the dimensions are close or unclear, ask before you order. Good questions at this stage are much easier to answer than a difficult fit after delivery.
Plan Chair Width Along the Usable Perimeter
Table length or diameter does not tell the whole seating story. The usable perimeter is shaped by table legs, base design, chair width, and the amount of space people need beside one another.
Use chair width, not a generic seat count
A narrow wood side chair and a generous upholstered armchair do not occupy the same amount of room. Rather than starting with “this table seats six,” start by laying out the actual chair widths around the positions you expect to use.
Each person should have enough room to sit comfortably without elbows and chair frames constantly meeting. A dining table is meant to bring people together; it should not require them to negotiate every movement.
Consider the ends separately
End seats on rectangular and oval tables can be useful, but they have their own requirements. A chair at the end needs enough room behind it and must not compete with a trestle, pedestal, table leg, doorway, or sideboard.
If end chairs are part of your hosting plan, include them in the floor test. Do not assume they work simply because the tabletop has an open end.
Account for the Base Before Choosing a Chair Style
The table’s base can determine which seats feel natural.
Pedestal tables can offer flexible placement
A pedestal base leaves the table’s perimeter free of corner legs, which can give you more flexibility around a round or oval top. This may make it easier to adjust chairs for an extra guest or to use a slightly wider chair in a particular position.
The pedestal itself still has a footprint. Check where it meets the floor and how feet and chair legs will relate to it. The best arrangement is one where the base supports the table without becoming a surprise for the person sitting closest to it.
Legged and trestle tables create seating zones
Legged tables establish natural positions between supports. Trestle tables can also affect where chairs fit most comfortably, especially at the ends. This can create a pleasing rhythm, but it needs to be part of the seating plan.
Place chairs where people would actually sit and check whether a table leg lands in that position. A chair can be moved a few inches to accommodate a base, but if every place setting feels compromised, consider a different chair width, table configuration, or seating plan.
Measure Depth and Room Circulation
The chair’s depth determines how much dining room the completed set truly needs.
Test chairs tucked in and pulled out
Mark the table’s footprint on the floor with painter’s tape, then add the chair depth. Next, pull the chairs back as if people are sitting down or standing up. Walk behind them and follow the main routes through the room.
This is where many arrangements reveal their weakness. A set may look well-scaled with chairs tucked in, but feel crowded once dinner begins. A practical dining room needs room for chair movement as well as table movement.
Include the paths that keep the home running
Check the route from kitchen to table, any doorway beside the dining area, the path to a living room, and access to cabinets or a sideboard. In an open-concept home, also consider sightlines and the larger flow of the shared space.
The answer is not always a smaller chair. Sometimes a different table shape, a bench on one side, or a revised seating arrangement gives the room the flexibility it needs. The important thing is to test the real paths rather than guessing from an empty floor.
Test Arm Clearance Before You Fall in Love with an Armchair
Armchairs can add comfort and presence, but they introduce one more crucial measurement.
Compare arm height with the table underside
If you want armchairs to tuck beneath the table, their arms need to clear the table’s underside. Measure both. Remember to account for any apron or detail below the top, not simply the tabletop height.
If the arms do not fit beneath the table, that does not automatically rule the chair out. It means you need to plan for its full depth when pushed in and confirm that the room still works that way.
Use armchairs where they add value
Many dining rooms use armchairs at the ends of a rectangular table and side chairs along the sides. This can be a strong approach because armchairs give the room a focal point without consuming width at every seat.
It is not the only approach. Choose a mixed arrangement because it serves the room and the people who use it, not because it is a formula.
Plan for an Extendable Table in Both Forms
If the table expands, the chair plan must expand with it.
Map the closed and open configurations
The closed table should make the room comfortable every day. The open table should make hosting possible without blocking essential paths. Map both with the real or intended chairs, including any extra seats you will bring in for guests.
Consider where those additional chairs live between gatherings. The practical answer may be a pair used elsewhere in the home, a set of folding chairs, or complementary occasional chairs. The best plan is one you will actually use.
Recheck base placement after expansion
An extendable table can create different seating zones when its leaf is inserted. That matters particularly with a legged or trestle base. Review the expanded product dimensions and base layout before deciding how many chairs will belong around the open table.
Use the Full-Scale Floor Test
The simplest way to make a confident decision is to create the arrangement in the room before it arrives.
What to mark
Use tape for the tabletop and the chair footprints. Add chairs you own, boxes, or taped rectangles that match the new chair dimensions. Include all regular seats and any guest seats you expect to use.
Then live with the outline for a few minutes. Sit, stand, carry a plate, open the nearest door, and walk the paths through the home. Look at the layout from adjacent rooms. This test turns product specifications into a decision you can feel.
What a good fit feels like
The right dining set does not need an empty halo around it. It should simply allow people to take their seats and use the surrounding room without friction. The chairs should look proportionate to the table, feel comfortable at it, and leave the room ready for the life that happens around dinner.
Next, consider How Much Space Do You Need Around Dining Chairs?
Frequently Asked Questions
How do I know if a dining chair is the right height for my table?
Compare the chair’s seat and arm height with the table’s underside clearance, including the top thickness and apron. The chair should allow someone to sit close to the table comfortably without knees or arms colliding with it.
How many chairs can fit around my dining table?
It depends on the usable table perimeter, chair width, base placement, and room clearance. Use the actual dimensions of the chairs you want rather than relying only on a general seat count.
Can armchairs fit under a dining table?
They can if their arm height clears the table’s underside. Confirm both measurements, including any apron or support beneath the top. If they do not tuck in, plan for their full depth in the room.
How much room do I need behind dining chairs?
The needed clearance depends on chair depth, routes through the room, and whether people must pass behind seated guests. Map the chairs pulled out in your actual space instead of relying on one universal number.