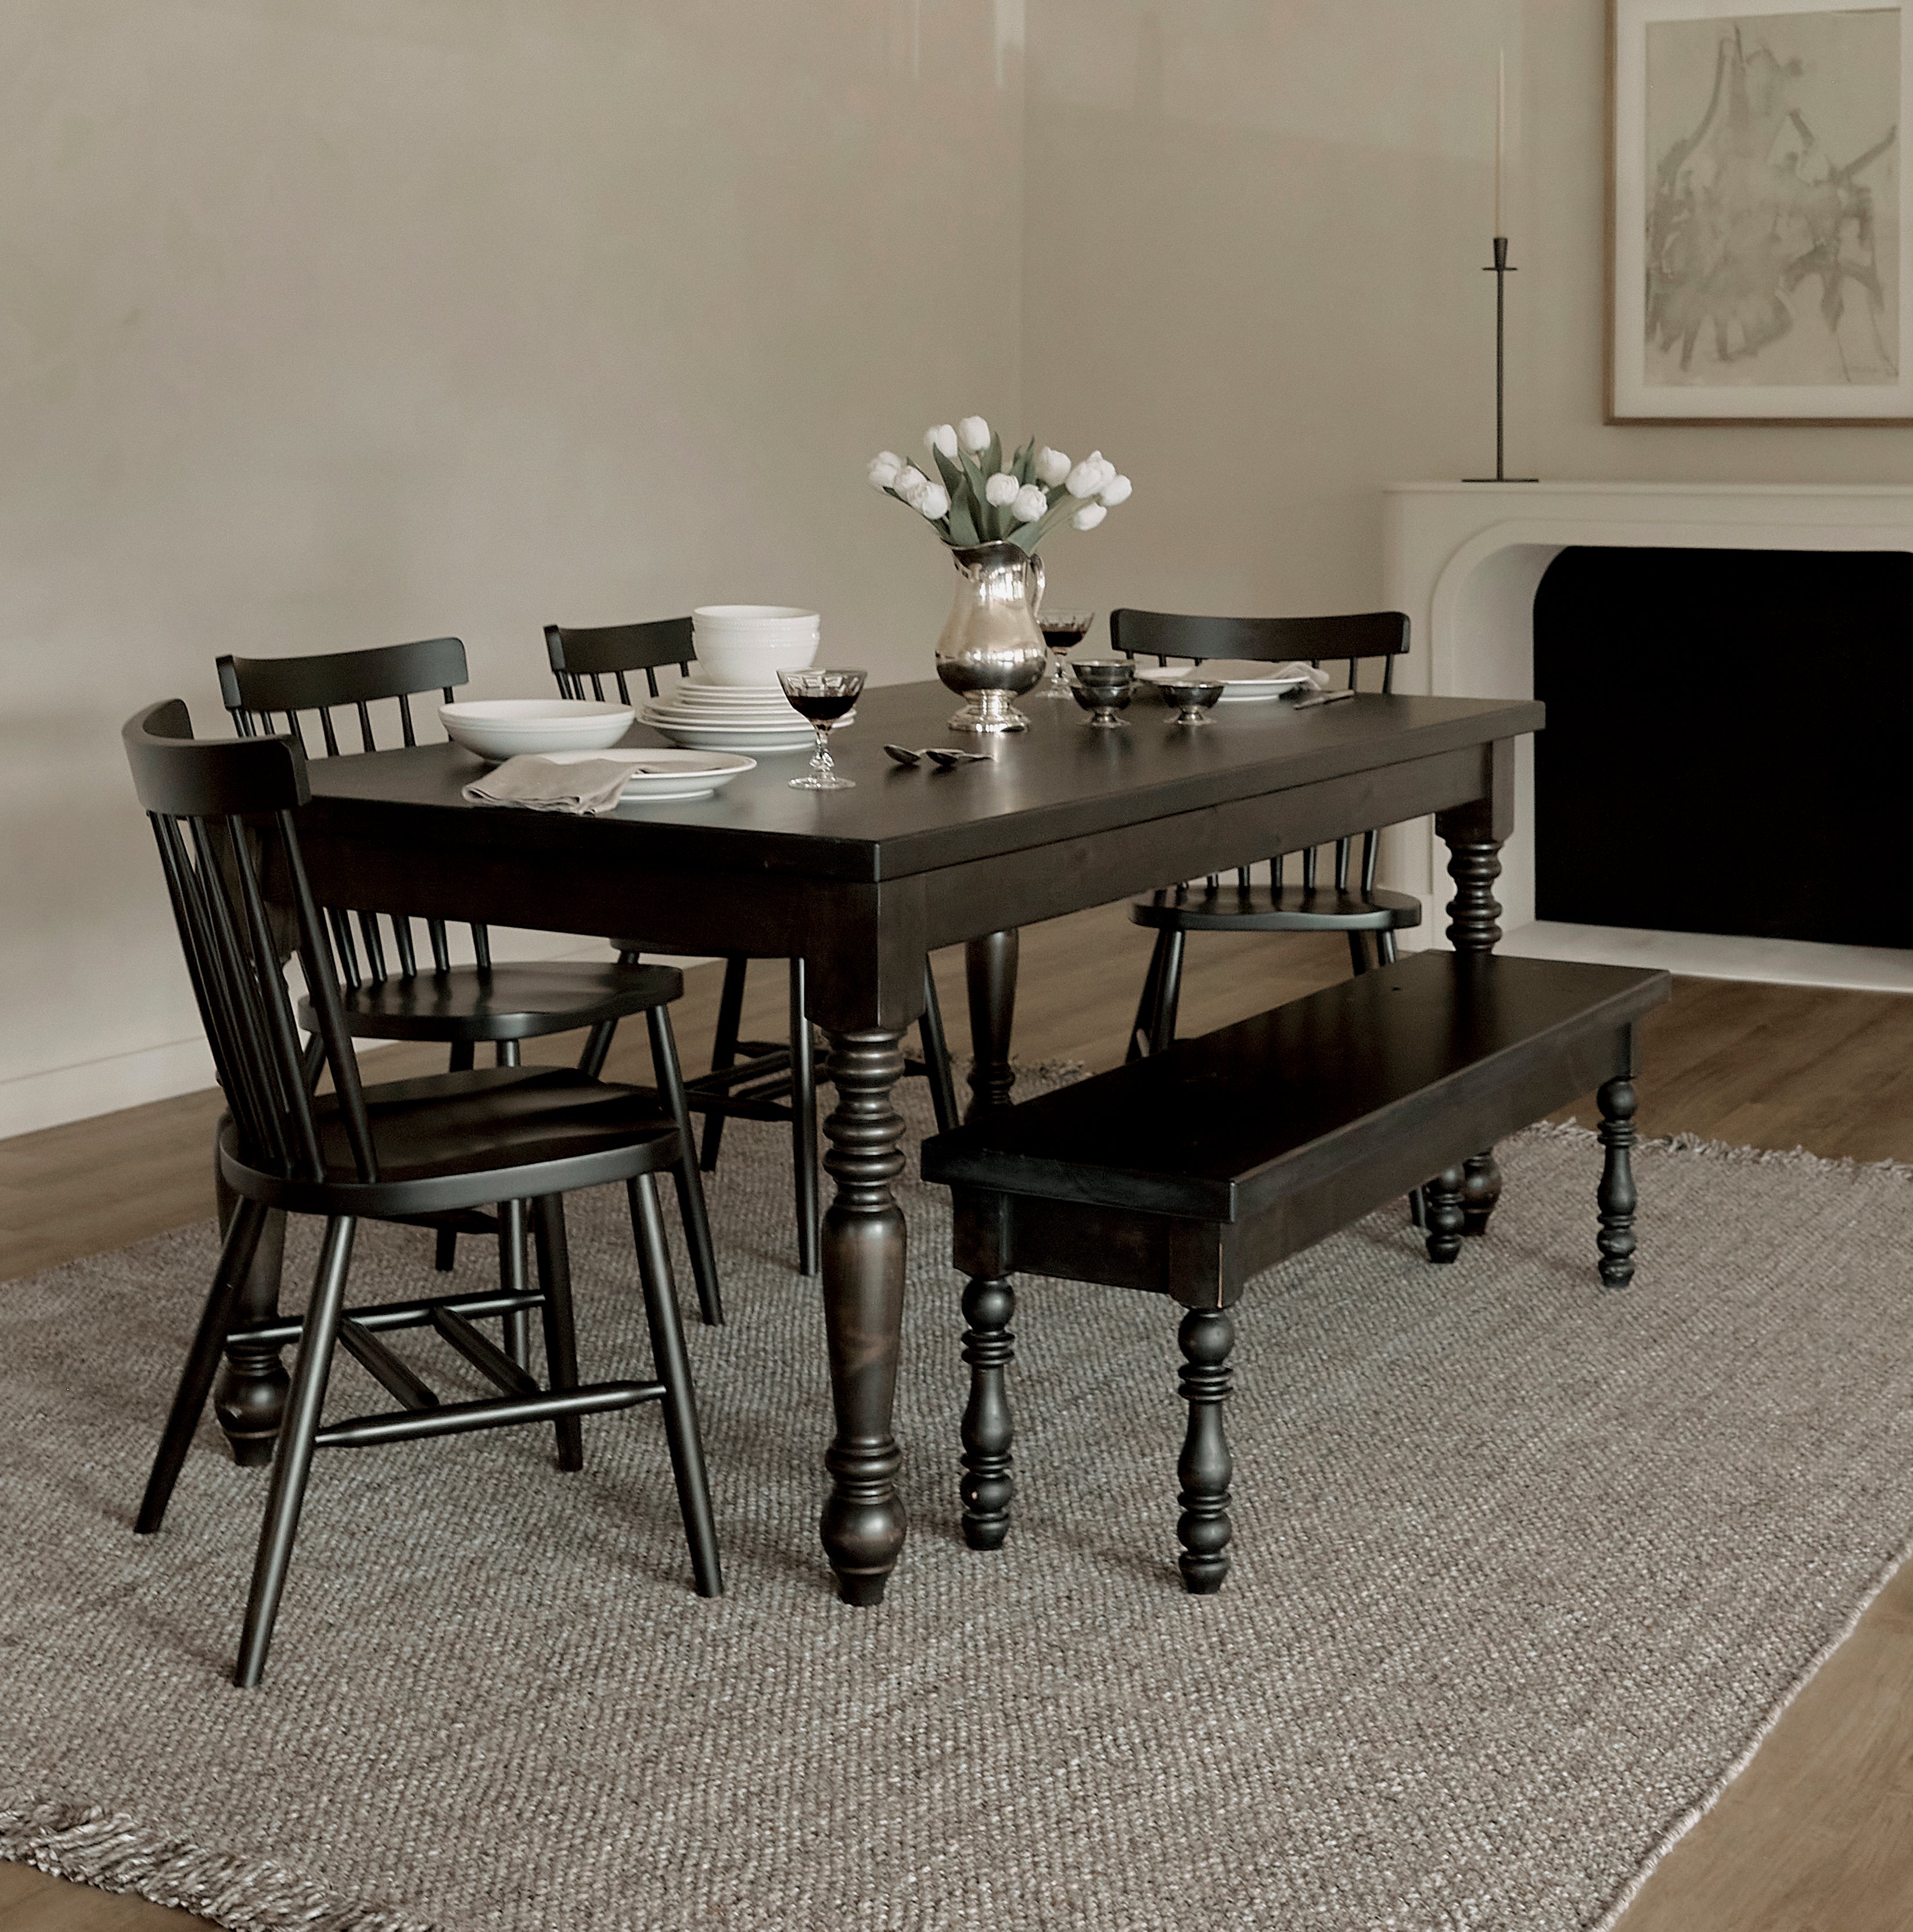
The space around a dining table is what turns a set of furniture into a room people can actually use. It determines whether someone can pull out a chair without stopping traffic, carry dinner from the kitchen, open a nearby door, or move around the table while guests are seated.
There is no single clearance number that can replace a room plan. Chair depth, table shape, door swings, sideboards, open-concept paths, and the way your household gathers all matter. The more useful approach is to plan the completed dining arrangement, not just the table footprint—and test its movement in the real room.
As you plan, compare Dining Chair dimensions. Then map the table, chairs, and routes together before choosing a final size or configuration.
Start with the Chair, Not Only the Table
A tabletop may fit neatly within a room’s dimensions while the finished dining set still feels crowded. That is because chairs add depth when tucked in, more depth when pulled out, and a zone of movement when a person stands or walks behind them.
Measure the actual chair depth
Find the full depth of the chair you intend to use. A slim wood side chair may occupy far less space than a deep upholstered chair with arms. Do not assume every dining chair has the same footprint.
Then consider two positions: the tucked-in chair and the chair pulled back for someone to sit down or stand up. Both positions belong in the room plan. A layout that works only when nobody is seated is not a layout that works.
Include the chairs at every seat
It is easy to plan around the table’s long sides and forget end chairs, occasional host chairs, or the additional seats used for a gathering. Include every chair you expect to use in the configuration you are testing.
This matters particularly with a rectangular or oval table. The ends may need room for chairs and for the passage that runs around them. With a round table, the chair perimeter is continuous, so the full circle of seating needs to be considered at once.
Identify the Routes That Must Stay Clear
Every home has paths that matter more than others. The dining room should support those paths rather than make them difficult.
Look for daily traffic routes
Walk through the room at the time of day it is most active. Notice the route from kitchen to table, entry to living room, doorway to hallway, or dining area to a nearby cabinet. In an open-concept home, the dining table may sit directly within a larger circulation pattern.
Those routes need to be tested with chairs pulled out, not simply tucked beneath the table. The dining room can feel pleasantly full during a meal, but it should not turn a primary path into an awkward squeeze.
Check doors, drawers, and storage furniture
A nearby door may swing into the dining area. A sideboard may need room for drawers or cabinets to open. A kitchen island may be just beyond the chair backs. These details are easy to miss in a simple floor plan and impossible to ignore once the furniture is in place.
Open everything that needs to open while you test your layout. Carry a tray along the path from the kitchen. Sit in each chair and have someone walk behind it. This is the sort of practical rehearsal that prevents a beautiful dining room from becoming a frustrating one.
Plan for Tucked-In and Pulled-Out Chairs
The right amount of room depends on what is happening at the table.
The tucked-in layout shapes the room between meals
When chairs are tucked in, the dining set should feel settled and proportionate. There should still be a usable route around it, especially if the dining area shares space with a kitchen, living room, or entry.
This is the configuration you see most often, so it deserves attention. A table that leaves the room tight even when nobody is seated may be too large for its location or paired with chairs that are too deep for the available space.
The pulled-out layout determines meal comfort
When guests sit down, chairs move. The pulled-out layout needs room for someone to stand and another person to pass where that is an expected part of the home’s flow.
Not every side of the table needs to accommodate a full walkway behind seated guests. A wall side or a seldom-used corner can be planned differently. The important thing is to decide intentionally which paths must remain open and which become part of the dining zone during a meal.
Let the Room Type Shape the Plan
The same table and chairs can require a very different strategy in a separate dining room, a breakfast nook, and an open living space.
Dedicated dining rooms can prioritize gathering
If the room is used primarily for dining, you may be able to let the table and chairs take more space when occupied. The key is still to preserve access to doors, storage, and the seats themselves.
A dedicated room can support chairs with more visual or physical presence, such as upholstered armchairs at the ends of the table. The space should feel generous at a gathering, not simply filled with furniture.
Breakfast nooks and compact dining areas need a tighter plan
In a smaller space, the solution is not automatically the smallest possible table and chairs. A modest round table, a bench on a wall side, or chairs with a lighter profile can sometimes create a more comfortable arrangement than a table that is underscaled but surrounded by bulky seating.
Map several options if you can. A change in chair depth, table shape, or one side of the seating plan may make a larger difference than a small change in table dimensions.
Open-concept homes need clear shared paths
In an open layout, dining chairs are visible and active within a larger room. Their pulled-out position can affect the route between kitchen and living space, and their visual weight can influence how the entire room feels.
Plan the dining zone as part of the whole. Look at it from the kitchen island, sofa, and entry. Make sure it defines a place for gathering without creating a barrier through the home.
Use the Table Shape and Base to Your Advantage
Shape can refine circulation once the fundamental dimensions are right.
Round tables can soften close circulation
A round table has no corners to navigate, which can make movement feel easier in a compact dining area. Its chairs still need full clearance, but the absence of projecting corners can be helpful where paths run close to the table.
If the table uses a pedestal base, chair placement may be more flexible because there are no corner legs. Check the base footprint and the chair plan together; every design has its own practical considerations.
Rectangular tables can follow a long room
A rectangular table may suit a room with more length than width, particularly when it follows the room’s natural direction. The key is to leave enough side clearance for chairs and enough space at each end for end seating and passage.
Table legs or a trestle can affect where chairs fit. Plan seating around those supports instead of assuming the whole perimeter is equally usable.
Test the Setup at Full Scale
The most reliable planning tool is a simple outline on your own floor.
Create a temporary layout
Use painter’s tape to mark the table top. Use chairs you own, boxes, or taped rectangles to represent each new chair’s actual width and depth. Include a rug if one will be part of the setup, since it can affect how and where chairs pull back.
Set up the chairs tucked in, then move them to their likely pulled-out positions. Walk every important route, open doors and cabinets, and sit at each position. If you are considering armchairs, make sure their full depth is represented.
Test the room as it is lived in
Do not only stand back and look. Carry a serving dish from the kitchen. Have one person sit while another passes behind them. Open the dishwasher, a pantry door, or the nearest cabinet. Imagine a child moving through the room at the same time as someone gets up from dinner.
The correct plan will feel ordinary in the best way: people can use the room without thinking about the furniture every time they move.
Plan for Guests and Expanding Tables
The dining room may need to work differently on a normal day and during a gathering.
Make a realistic guest-seat plan
Where will additional chairs come from? Where will they go when the gathering ends? Will their dimensions work with the table and room, or are they simply extra seats being squeezed in?
Answering these questions in advance makes hosting easier and helps you choose a table and chair set with enough real flexibility. A mixed chair arrangement can work well when its scale and visual relationship are intentional.
Test both forms of an extendable table
If the table expands, mark both its closed and open footprints with all chairs in place. The closed form should keep the room easy to use each day; the open form should make a gathering possible without blocking essential routes.
Questions to Ask Before You Order
- What is the complete depth of each chair when tucked in and pulled out?
- Which routes through the home must remain clear during a meal?
- Can nearby doors, drawers, cabinets, and appliances still be used?
- Do end chairs have enough room to function?
- Does the table base interfere with any seating position?
- Does the setup work from the adjoining rooms as well as inside the dining area?
- What changes when extra chairs or an extension leaf are added?
When you plan these details, the dining room can feel comfortably full without feeling crowded. Browse dining chairs with a full room plan, not just table measurements, in hand.
Continue reading How to Choose Dining Chairs for a Small Dining Room.
Frequently Asked Questions
How do I know if there is enough space around my dining chairs?
Map the actual chair depth in tucked-in and pulled-out positions, then test the paths people use around the table. Open nearby doors and cabinets, and include every regular or guest chair in the plan.
Do chairs need the same clearance on every side of a dining table?
Not necessarily. A side against a wall or a low-traffic area can be planned differently from a main walkway. Identify which paths must remain clear during a meal and design the layout around them.
Can I put a dining table close to a wall?
Sometimes, especially if that side has limited traffic or uses a bench. Test how people will enter, sit, and stand from each position before committing to the layout.